Start with your plan.
Import a PDF or image, or begin with a blank drawing. Use a legible plan with known dimensions.
A shadow diagram tool for your site plan
Create a shadow study from your site plan. Import a PDF or image, trace building footprints, set their heights and explore hourly shadows in plan and 3D.
Already subscribed? Open your workspace ↗
No payment required. Internet connection required. Session-only: closing or refreshing the tab loses your work.
Explore a sample study
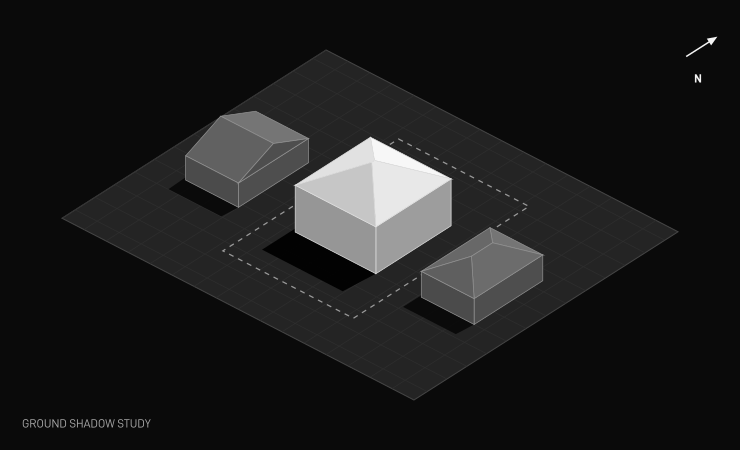
Compare a simple building study at three times of day. Show or hide the upper level to see how the example changes.
A fixed illustration of the workflow. Start your own project with your site plan and dimensions.
From plan to study
Import a PDF or image, or begin with a blank drawing. Use a legible plan with known dimensions.
Set the scale and project location, then confirm true north. An address does not establish how your PDF is rotated.
Draw your site, buildings and fences. Set heights and roofs, draw an independent upper floor or repeat a floor.
Compare existing and proposed scenarios, with hourly views from 9 am to 3 pm on your chosen date.
Paid access adds an aerial overlay. Match known plan points and review neighbouring geometry estimated from imagery.
Enable saving in the paid workspace. Export scaled drawings with north and scale information, then check the sheet before sharing.
Start exploring
Explore your own plan in the current browser tab.
Save, reopen and export your work with a monthly subscription.
A$20 per month, billed monthly. Renews until you cancel. Review your subscription in secure checkout.
Before you begin: the free preview does not save work. Closing or refreshing the tab loses your drawing. In the paid workspace, choose Enable saving to keep your project and reference files in private cloud storage. Read the terms and privacy notice.
A few useful details
No. Shadow Studio is a modelling and drawing tool. It does not determine planning feasibility, assess all planning requirements or guarantee a permit. Verify the model inputs and results for your intended use.
Importing alone does not upload your plan. In the paid workspace, Enable saving stores your project and reference files in your private account. Online calculations and address suggestions process the details described in our privacy notice.
The free preview has no saving or recovery. An active paid workspace can reopen projects after saving has been enabled and a save has completed. Signing in does not automatically save a free-preview drawing.
You can draw neighbouring massing from information in your plan. The paid workspace includes a separate aerial image layer and alignment tools. Use imagery you have permission to use and verify neighbouring geometry independently.